Fire risk assessment for offices and shops
For employers, shop owners and landlords of commercial floors.
- Written report to keep on file
- Clear action plan, highest risk first
- Price agreed before booking
If you employ people, the Fire Safety Order makes you the responsible person for the parts of the building you control. If you rent one floor in a bigger building, the landlord is responsible for the shared stair and the main alarm, and the two of you have to work together.
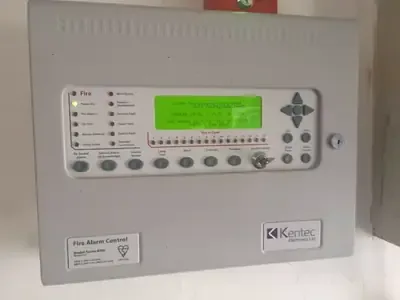
What our assessor writes down in a workplace
Shop, ground floor, 120 square metres. Stock boxes stacked in front of the fire exit in the back store. Office, first floor. Cupboard under the stair full of old files, door missing its closer. Reception. Fan heater under the desk, plugged into an extension lead with the kettle and the microwave. Alarm. Weekly test last written down in March. Toilets. Alarm hard to hear with the door shut.
Each of those lines goes into the action plan with a date next to it.
Shops with flats above
A lot of high street buildings in Greater Manchester have a shop at ground level and flats on the upper floors. If the flats share a staircase or a wall with the shop, the assessor will want to know where the fire separation is and how the people upstairs get out if the shop is on fire. The shop tenant and the landlord of the flats may both have duties here.
A made-up example
A ground floor phone repair shop with a stock room behind it and two staff. The plan might say:
- Back door to the yard blocked by flat-pack boxes. Keep a clear path. Do now.
- Soldering station next to a paper waste bin. Move the bin and use a metal one. Within one week.
- Nobody named to call the fire service and check the toilet when the alarm goes. Name two people. Within one week.
You get the written assessment, the plan and a short note of who should do what. Most small shops and offices start from around £550 plus VAT.
Tell us what the building is used for, the postcode and roughly how big it is. You get a written price back.