HMO fire risk assessment for landlords
Shared houses, bedsits and rooms let to people who are not one household.
- Written report to keep on file
- Clear action plan, highest risk first
- Price agreed before booking
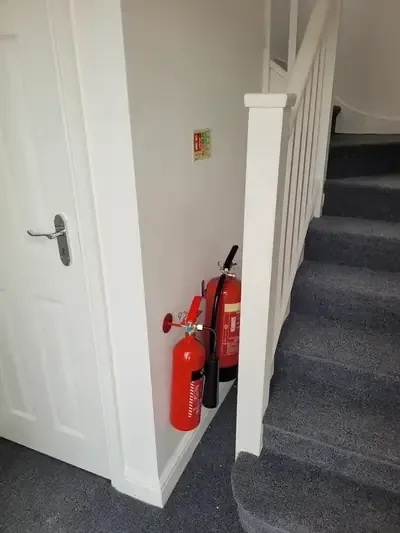
Six tenants who do not know each other, one kitchen, one staircase. If the kitchen catches fire at two in the morning, that staircase is the only way out for the people upstairs. Most of an HMO assessment comes back to that staircase.
Who has the duty
In a house in multiple occupation the landlord, or the agent who manages it, is normally the responsible person for the shared parts under the Fire Safety Order. The council has its own powers under the Housing Act 2004, and it licenses larger HMOs. A mandatory licence is needed when five or more people from more than one household live there. Councils in Greater Manchester can also run their own extra licensing schemes, so check with the one for your address.
The Smoke and Carbon Monoxide Alarm (England) Regulations 2022 sit alongside all this. Every storey with living accommodation needs a smoke alarm, and any room with a fixed combustion appliance, other than a gas cooker, needs a carbon monoxide alarm.
What the assessor looks at
The escape route first: the hall, the stairs, the doors onto them. Bikes in the hall, a tumble dryer on the landing, a bedroom door that has been swapped for a cheap hollow one. Then the alarm system and when it was last tested, the kitchen, the electrics, what the tenants have been told, and how the windows open on the upper floors.
Many councils and assessors use the LACORS guide, Housing fire safety, as the benchmark for what a shared house should have. The assessor will say where your house sits against it.
A made-up example
A three-storey terrace let as five rooms with a shared kitchen on the ground floor. The findings might be:
- Kitchen door off its hinges and leaning in the yard. Rehang it with a closer.
- Smoke alarms on each floor, but the top one has no battery and they are not linked. Fit an interlinked system to the standard the council expects.
- Gas meter in the cupboard under the stairs with a pile of cardboard boxes in front of it. Clear it.
If the house needs work on its fire doors or the gaps around pipes, that is listed in the plan and priced on its own.
Tell us what the building is used for, the postcode and roughly how big it is. You get a written price back.